


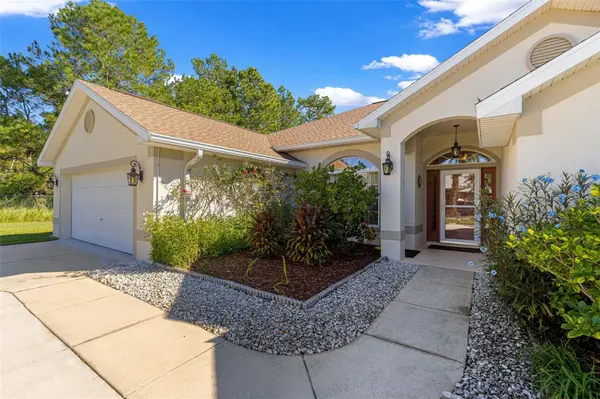


19 SUNRISE CT Ocala, FL 34472
4 Beds
2 Baths
2,320 SqFt
UPDATED:
Key Details
Property Type Single Family Home
Sub Type Single Family Residence
Listing Status Active
Purchase Type For Sale
Square Footage 2,320 sqft
Price per Sqft $197
Subdivision Lake Diamond Golf & Cc Ph 05
MLS Listing ID OM734179
Bedrooms 4
Full Baths 2
Construction Status Completed
HOA Fees $83/mo
HOA Y/N Yes
Annual Recurring Fee 996.0
Year Built 2006
Annual Tax Amount $2,119
Lot Size 0.630 Acres
Acres 0.63
Lot Dimensions 101x270
Property Sub-Type Single Family Residence
Source Stellar MLS
Property Description
that allows for nighttime swimming and relaxing in the heated spa. Sliders are right
off of the living room leading out to the covered patio area PLUS the birdcaged heated
saltwater pool with spa. This is a great area for entertaining. Large indoor laundry room
with newer matching Maytag washer and dryer that convey. The ample primary suite
features French doors the pool area, an ensuite bath with dual sinks, granite counters,
with tiled walk-in shower and a large soaker tub PLUS a good sized walk-in closet. The
recent addition of the black metal fencing around the backyard adds to this classy home
with large circular drive. Additional updates and maintenance include Roof 2024, HVAC
2024, Water Heater 2024, and emergency generator hook-up. Exterior and interior paint
in 2024, motion sensor floodlights, and freshly painted garage floor. Convenient to shopping,
banking, and a new emergency medical facility.
Location
State FL
County Marion
Community Lake Diamond Golf & Cc Ph 05
Area 34472 - Ocala
Zoning PUD
Interior
Interior Features Solid Wood Cabinets, Stone Counters, Thermostat, Vaulted Ceiling(s)
Heating Central, Electric
Cooling Central Air
Flooring Ceramic Tile, Hardwood
Fireplaces Type Wood Burning
Furnishings Unfurnished
Fireplace true
Appliance Dishwasher, Dryer, Microwave, Range, Refrigerator, Washer, Water Filtration System
Laundry Inside, Laundry Room
Exterior
Exterior Feature Lighting, Outdoor Shower, Rain Gutters, Sidewalk
Parking Features Circular Driveway, Driveway, Garage Door Opener, Garage Faces Rear, Ground Level
Garage Spaces 2.0
Fence Other
Pool In Ground, Chlorine Free, Deck, Gunite, Heated, Salt Water, Screen Enclosure, Waterfall
Community Features Deed Restrictions, Gated Community - No Guard, Golf Carts OK
Utilities Available BB/HS Internet Available, Cable Available, Electricity Connected, Phone Available, Public, Sewer Connected, Water Available
View Y/N No
Water Access No
View Trees/Woods
Roof Type Shingle
Porch Covered, Patio, Screened
Attached Garage true
Exposure West
Garage true
Private Pool Yes
Building
Lot Description In County, Landscaped, Level, Oversized Lot, Rectangle, Paved
Story 1
Entry Level One
Foundation Slab
Lot Size Range 1/2 to less than 1
Sewer Public Sewer
Water Public
Structure Type Block,Concrete,Stucco
New Construction false
Construction Status Completed
Schools
Elementary Schools Greenway Elementary School
Middle Schools Lake Weir Middle School
High Schools Lake Weir High School
Others
Pets Allowed Yes
Senior Community No
Ownership Fee Simple
Monthly Total Fees $83
Acceptable Financing Cash, Conventional, FHA, VA Loan
Membership Fee Required Required
Listing Terms Cash, Conventional, FHA, VA Loan
Num of Pet 2
Special Listing Condition None
Virtual Tour https://www.propertypanorama.com/instaview/stellar/OM734179
