

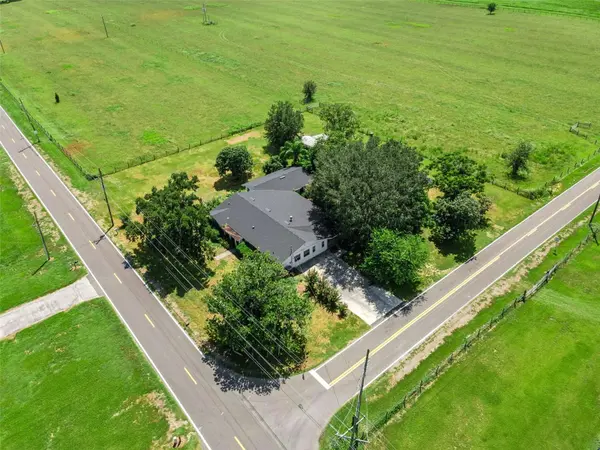



1100 MOUNT PISGAH RD Fort Meade, FL 33841
5 Beds
3 Baths
3,925 SqFt
UPDATED:
Key Details
Property Type Single Family Home
Sub Type Single Family Residence
Listing Status Active
Purchase Type For Sale
Square Footage 3,925 sqft
Price per Sqft $125
Subdivision Durant C W Resub
MLS Listing ID O6438776
Bedrooms 5
Full Baths 3
HOA Y/N No
Year Built 1962
Annual Tax Amount $8,369
Lot Size 0.920 Acres
Acres 0.92
Lot Dimensions 200x200
Property Sub-Type Single Family Residence
Source Stellar MLS
Property Description
Welcome to 1100 Mount Pisgah Road in Fort Meade! This spacious 5-bedroom, 3-bathroom ranch-style home offers an impressive 3,925 square feet of living space and plenty of room to spread out.
The thoughtfully designed split-bedroom floor plan features a generous primary suite with dual closets and an attached office, while four additional bedrooms and two bathrooms are located on the opposite side of the home.
Inside, you'll find multiple living and gathering spaces, including a formal living room, an expansive family room, an eat-in kitchen, and a formal dining room with a wood-burning fireplace. The flexible layout offers plenty of possibilities for everyday living, entertaining, working from home, or creating spaces to suit your needs.
Outside, mature landscaping, established trees, and plenty of outdoor space add to the property's appeal. With nearly 4,000 square feet of living space, five bedrooms, multiple living areas, and NO HOA, this home offers exceptional space and flexibility for its next owner.
Enjoy the quieter setting of Fort Meade while remaining convenient to Bartow and within easy driving distance of Lakeland, Winter Haven, and other Polk County communities, providing access to shopping, dining, employment centers, and everyday conveniences.
Schedule your private showing today and ask about the seller's $5,000 contribution and available owner-financing options!
Location
State FL
County Polk
Community Durant C W Resub
Area 33841 - Fort Meade
Zoning R-1
Interior
Interior Features Ceiling Fans(s)
Heating Central
Cooling Central Air
Flooring Laminate, Terrazzo
Fireplaces Type Wood Burning
Furnishings Unfurnished
Fireplace true
Appliance Range, Refrigerator
Laundry Inside
Exterior
Exterior Feature Lighting
Utilities Available Electricity Connected
View Y/N No
Water Access No
Roof Type Shingle
Exposure East
Garage false
Private Pool No
Building
Story 1
Entry Level One
Foundation Slab
Lot Size Range 1/2 to less than 1
Sewer Septic Tank
Water Well
Structure Type Block
New Construction false
Others
Senior Community No
Ownership Fee Simple
Acceptable Financing Cash, Conventional, FHA, Owner Financing, USDA Loan, VA Loan
Listing Terms Cash, Conventional, FHA, Owner Financing, USDA Loan, VA Loan
Special Listing Condition None
Virtual Tour https://www.propertypanorama.com/instaview/stellar/O6438776
