

30418 ISLAND CLUB DR Deer Island, FL 32778
3 Beds
2 Baths
2,136 SqFt
UPDATED:
Key Details
Property Type Single Family Home
Sub Type Single Family Residence
Listing Status Active
Purchase Type For Sale
Square Footage 2,136 sqft
Price per Sqft $252
Subdivision Deer Island Club Pt Rep A Tr C-1
MLS Listing ID S5153583
Bedrooms 3
Full Baths 2
HOA Fees $129/mo
HOA Y/N Yes
Annual Recurring Fee 1548.0
Year Built 2006
Annual Tax Amount $3,718
Lot Size 8,712 Sqft
Acres 0.2
Lot Dimensions 91x127 max
Property Sub-Type Single Family Residence
Source Stellar MLS
Property Description
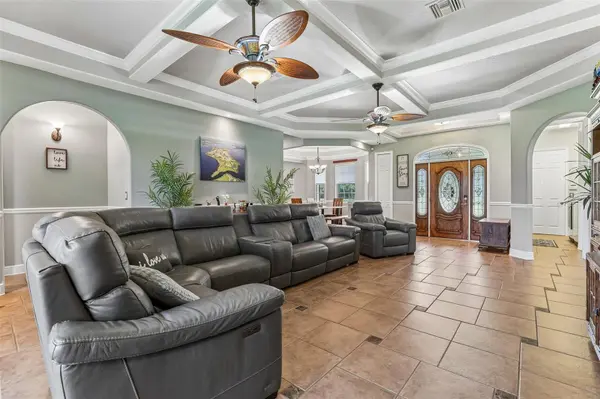
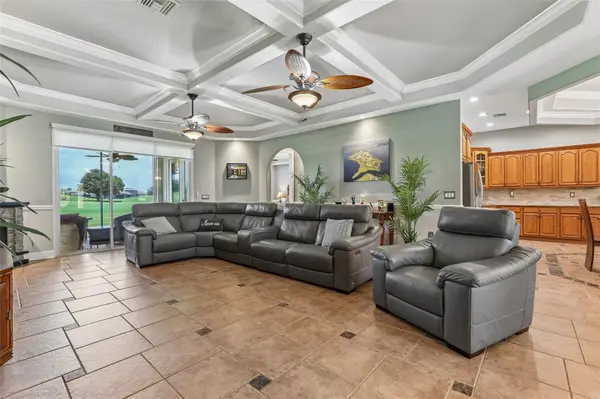
The current owners have thoughtfully enhanced the home, creating a true move-in-ready gem. Inside, you'll find a spacious split-bedroom layout with high ceilings and an open floor plan that feels bright and airy. Ceiling fans throughout add comfort, while a versatile bonus/flex room — currently used as a gym — offers flexible options as a home office, guest space, or additional living area.
Recent upgrades include elegant chair rails, fresh interior and exterior paint, new engineered wood flooring, and a fully remodelled primary bath featuring a custom walk-in closet. All electrical switches, outlets, lights, fans and smoke detectors have been replaced, in addition to the highest quality switch & outlet plate covers. The great room has a freestanding electric fireplace, that the owners will be leaving. The tile roof has been professionally inspected and cleaned, water heater (2022), and the A/C system carries a transferable warranty through 2029 (with all ducts recently cleaned and the blower replaced).
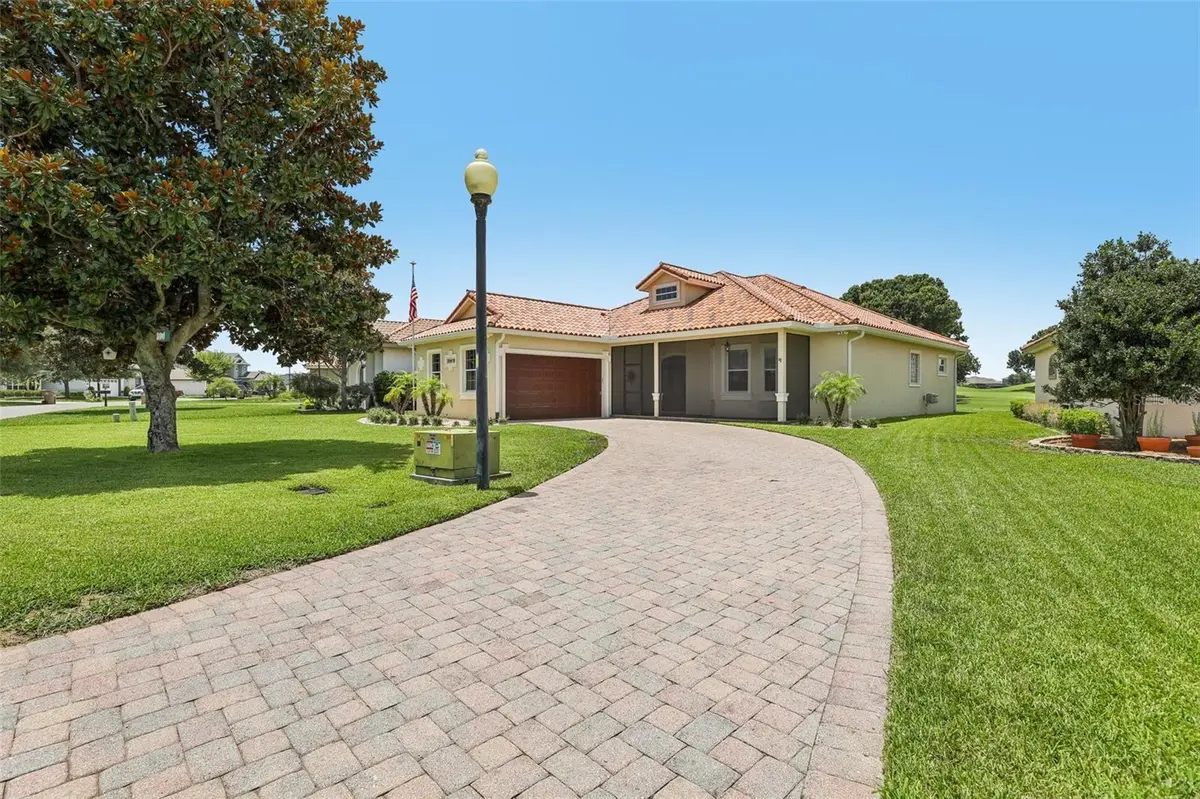
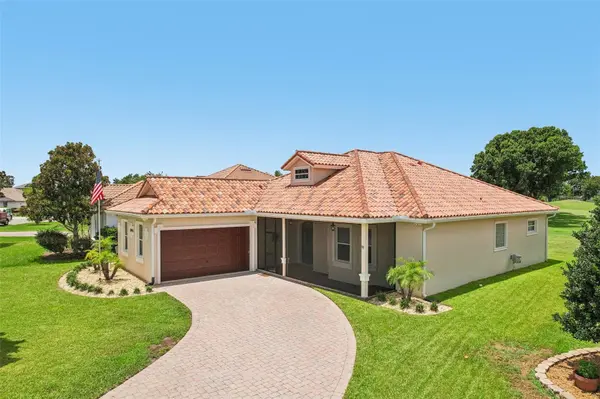
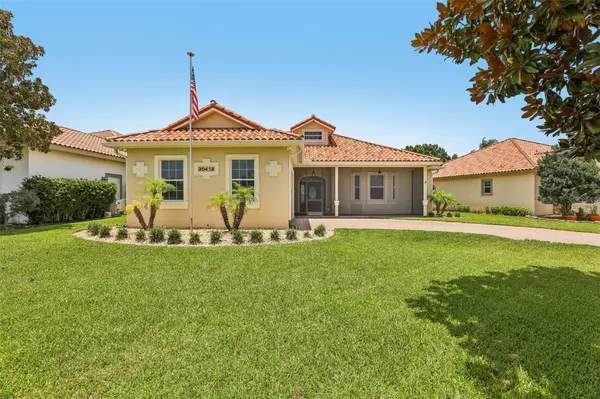
Outside, a generous driveway accommodates up to four cars and leads to the two-car garage. A screened front porch provides the perfect spot to enjoy morning coffee while watching the sunrise over Lake Beauclair. At the rear, stacking sliders open to a large screened porch overlooking the 8th fairway — an ideal space for entertaining or simply soaking in the views. The home also features modern blinds throughout, with automated electrical blinds on the great room sliders. The irrigation system has been recently upgraded with all-new sprinkler heads. Deer Island Country Club is home to Central Florida's only island golf course—a semi-private, 18-hole championship layout designed by the legendary architect Joe Lee and opened in 1994. This unique course winds through environmentally protected wetlands with Joe Lee's signature style: undulating greens, strategically placed visible hazards, distinctive finger-style bunkers, and multiple water features that challenge yet delight golfers of all levels. Beyond golf, the club offers superb amenities, dining at The 19th Wave, and a welcoming community atmosphere focused on the island lifestyle.
Location
State FL
County Lake
Community Deer Island Club Pt Rep A Tr C-1
Area 32778 - Tavares / Deer Island
Zoning PUD
Rooms
Other Rooms Bonus Room
Interior
Interior Features Ceiling Fans(s), Chair Rail, Coffered Ceiling(s), Crown Molding, Eat-in Kitchen, Open Floorplan, Primary Bedroom Main Floor, Solid Surface Counters, Thermostat, Walk-In Closet(s), Window Treatments
Heating Central
Cooling Central Air
Flooring Hardwood, Tile
Fireplaces Type Electric, Living Room
Furnishings Negotiable
Fireplace true
Appliance Dishwasher, Electric Water Heater, Microwave, Range, Refrigerator
Laundry Electric Dryer Hookup, Laundry Room, Washer Hookup
Exterior
Exterior Feature Lighting, Private Mailbox, Rain Gutters
Parking Features Driveway, Garage Door Opener, Garage Faces Side, Off Street
Garage Spaces 2.0
Community Features Deed Restrictions, Gated Community - No Guard, Golf Carts OK, Golf, Pool, Street Lights
Utilities Available Cable Connected, Electricity Connected, Fiber Optics, Fire Hydrant, Public, Sewer Connected, Water Connected
Amenities Available Gated
View Y/N Yes
Water Access No
View Golf Course, Water
Roof Type Tile
Porch Enclosed, Front Porch, Rear Porch, Screened
Attached Garage true
Exposure Southeast
Garage true
Private Pool No
Building
Lot Description In County, Landscaped, On Golf Course, Paved
Story 1
Entry Level One
Foundation Slab
Lot Size Range 0 to less than 1/4
Builder Name Embiar
Sewer Public Sewer
Water Public
Architectural Style Custom
Structure Type Block,Stucco
New Construction false
Schools
Elementary Schools Tavares Elem
Middle Schools Tavares Middle
High Schools Tavares High
Others
Pets Allowed Yes
Senior Community No
Ownership Fee Simple
Monthly Total Fees $129
Acceptable Financing Cash, Conventional, FHA, VA Loan
Membership Fee Required Required
Listing Terms Cash, Conventional, FHA, VA Loan
Special Listing Condition None
Virtual Tour https://media.devoredesign.com/videos/01a01b26-9e79-7171-8b97-a144409b34ef?v=34
